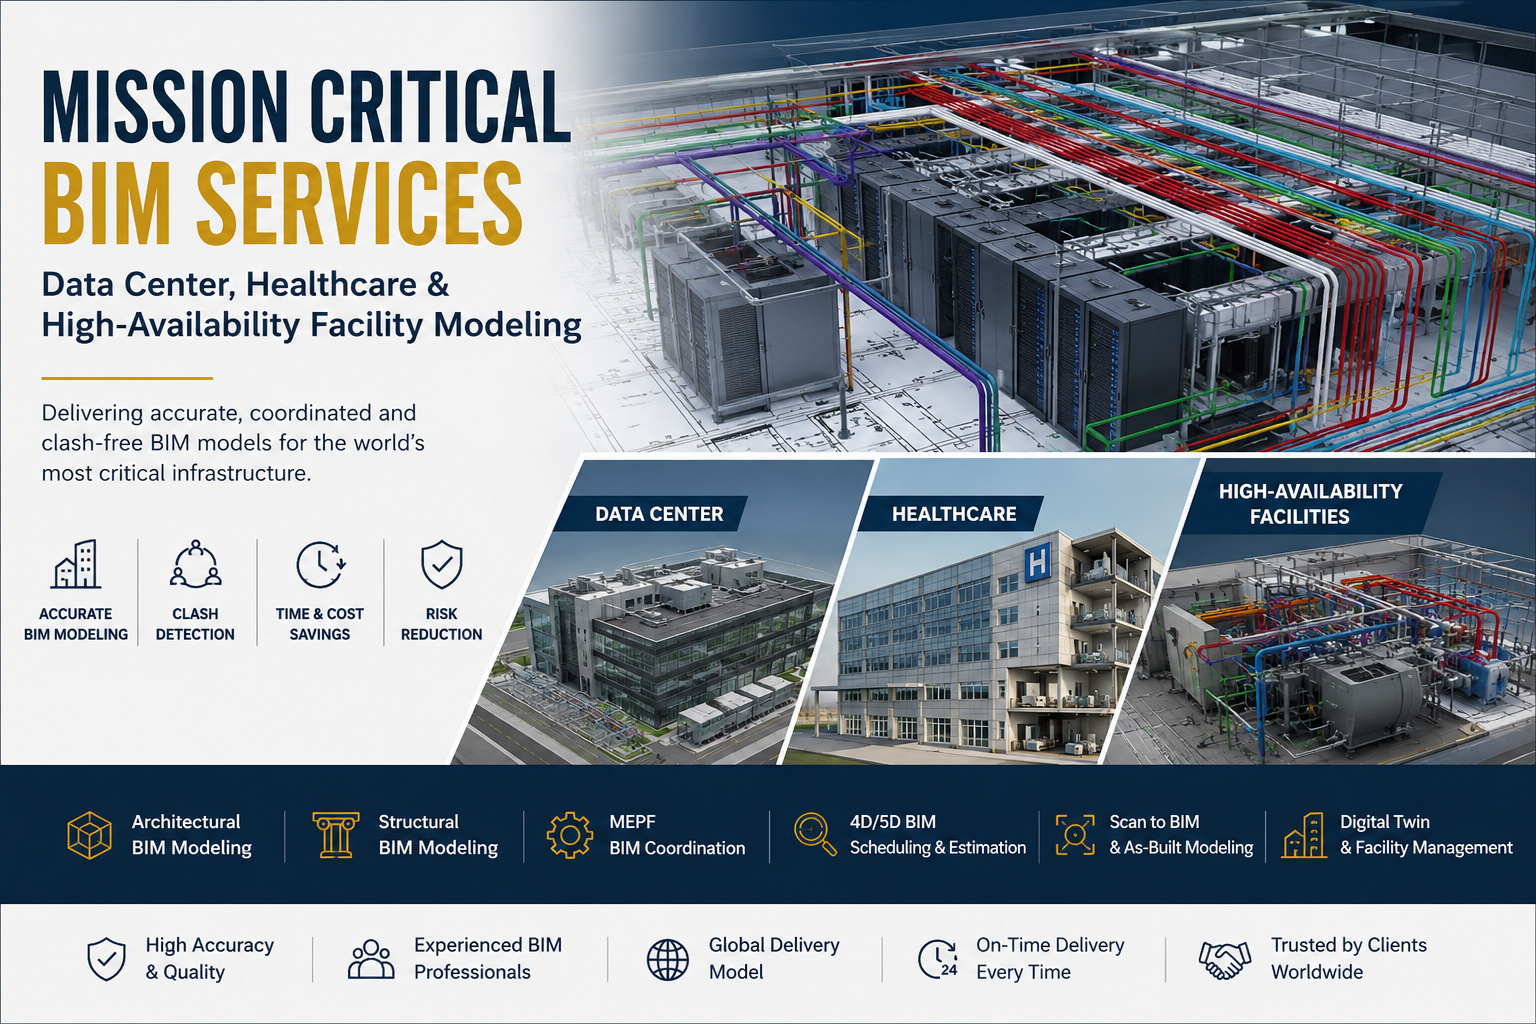
Mission Critical BIM Services: Data Center, Healthcare & High-Availability Facility Modeling
Why "Mission Critical" Changes Everything About BIM
Most buildings can tolerate a punch-list item slipping
through design review. A mission-critical facility cannot. When the asset in
question is a data center hosting financial transactions, a hospital operating
room, or a 24/7 emergency dispatch center, a single uncoordinated duct run or
an underspecified electrical panel isn't a minor rework item — it's a potential
outage, a patient safety event, or a six-figure change order discovered
mid-construction. This is exactly the gap that dedicated mission criticalfacility modeling and MEP BIM coordination services are built to
close.
This is where Building Information Modeling (BIM) stops
being a drafting convenience and becomes a risk-management discipline. For
mission-critical environments, BIM isn't just about producing coordinated
drawings; it's about building a virtual, data-rich twin of a facility that has
to work exactly right the first time, because there often isn't a second chance
once the facility goes live.
This post looks at how BIM services are applied specifically
to three mission-critical building types — data centers, healthcare facilities,
and high-availability infrastructure generally — and what separates "we
modeled it" from "we modeled it correctly for a facility that cannot
go down."
Firms like Tathastu BIM Pvt Ltd have built their
practice around exactly this distinction, positioning themselves as a missioncritical service provider company serving data center developers, hospital
systems, and high-availability infrastructure owners who need modeling
precision that matches the stakes of the buildings involved.
What Makes a Facility "Mission Critical"
A facility earns the mission-critical label when downtime, failure, or error carries consequences far beyond inconvenience:
- Data centers — Every minute of unplanned downtime can cost tens of thousands of dollars and erode client trust; uptime commitments are contractual, not aspirational.
- Hospitals
and healthcare facilities — Failures can directly threaten patient
life, from a compromised medical gas line to a contaminated air handling
system.
- High-availability
infrastructure — Airports, emergency operations centers, financial
trading floors, utility control rooms, and pharmaceutical cleanrooms all
share the same trait: the building's mechanical, electrical, and
structural systems are the backbone of a service the public depends on
continuously.
Because failure modes in these buildings are so
consequential, the modeling process has to go further than typical commercial
BIM. It has to account for redundancy, failover, regulatory compliance, and
extreme operational precision.
Data Center BIM: Modeling for Redundancy and Density
Data centers pack more mechanical, electrical, and plumbing
(MEP) infrastructure into a square foot than almost any other building type. BIMservices for data centers typically focus on:
1. Redundancy and Tier Modeling
Facilities are usually designed to Uptime Institute Tier
standards (Tier I through Tier IV), each defining a required level of
redundancy — N, N+1, 2N, or 2N+1 for power and cooling systems. BIM models need
to explicitly represent these redundant paths so that engineers can verify,
visually and programmatically, that a failure in one path doesn't cascade into
the backup.
2. Power Infrastructure Coordination
Modeling switchgear, UPS systems, generators, PDUs, busway,
and cable tray in 3D allows teams to catch clashes between electrical rooms and
structural elements, verify clearances for NFPA 70E arc-flash safety, and
confirm that maintenance access paths are preserved once every conduit and
cable tray is in place.
3. Cooling System Modeling
Whether the facility uses CRAC/CRAH units, in-row cooling,
hot/cold aisle containment, or liquid cooling for high-density racks, the model
has to capture airflow paths and equipment clearances with precision. Clash
detection between ductwork, structural steel, cable trays, and fire suppression
piping is essential — in a raised-floor environment, the underfloor space is
often the most congested zone in the entire building.
4. Structural and Raised Floor Coordination
Rack loading, raised access floor pedestal layouts, and
seismic bracing all need to be modeled against structural framing to confirm
point loads are supported and floor-to-floor clearances accommodate cable
management and airflow.
5. Commissioning and Digital Twin Handoff
A data center's BIM model doesn't end at construction.
Increasingly, owners require the as-built model to be delivered as a live
digital twin, tied to a Data Center Infrastructure Management (DCIM) platform,
so facilities teams can monitor capacity, plan for future rack deployments, and
simulate the impact of adding load before a single cable is pulled.
Healthcare Facility BIM: Modeling for Life Safety and
Infection Control
As a healthcare BIM modeling company would frame it,
this discipline shares some technical DNA with data center modeling — dense MEP
coordination, tight tolerances — but it's governed by an entirely different set
of priorities: patient safety, infection control, and continuous operation of life-support
systems.
1. Medical Gas and Vacuum Systems
Oxygen, medical air, vacuum, and nitrous oxide piping must
be modeled and coordinated with extreme precision, since these systems are
governed by NFPA 99 and typically require third-party verification before a
facility can be certified for occupancy.
2. Infection Control and Air Pressurization
Operating rooms, isolation rooms, and sterile processing
departments depend on precise air pressurization relationships (positive or
negative pressure) relative to adjacent spaces. BIM models need to represent
ductwork, dampers, and air change rate requirements accurately enough that
mechanical engineers can validate pressure cascades before construction begins.
3. Imaging and Specialized Equipment Coordination
MRI, CT, and linear accelerator suites bring unique
structural, shielding, and MEP requirements — from RF shielding enclosures to
specialized power and cooling loads. BIM allows equipment vendors' spatial and
utility requirements to be coordinated directly against the architectural and
structural model long before equipment arrives on site.
4. Life Safety and Means of Egress
Healthcare facilities operate under stricter fire and life
safety codes than most building types, often requiring smoke compartmentation,
fire-rated assemblies, and egress path modeling that BIM tools can validate
against NFPA 101 and local amendments.
5. Renovation in Occupied, Operating Facilities
A large share of healthcare BIM work happens in active
hospitals undergoing renovation. This demands accurate existing-conditions
modeling — often built from laser scanning or point cloud data — so that
infection control risk assessments (ICRA) and interim life safety measures
(ILSM) can be planned around real, current conditions rather than outdated
drawings.
High-Availability Facilities: The Common Thread
Beyond data centers and hospitals, high-availability BIM principles extend to:
- Emergency operations and 911 dispatch centers, where redundant power and communications infrastructure must never fail simultaneously.
- Financial
trading floors and colocation facilities, where latency-sensitive
infrastructure and backup power are modeled with the same rigor as a data
center.
- Pharmaceutical
and biotech cleanrooms, where airflow, pressurization, and
contamination control mirror healthcare requirements but under GMP (Good
Manufacturing Practice) regulations.
- Airports
and utility control centers, where continuous operations planning
drives phased construction sequencing modeled directly into the BIM
schedule (4D BIM).
Across all of these, the same core disciplines recur:
redundancy modeling, rigorous clash detection, close coordination with
commissioning agents, and a model that survives past construction as an
operational asset.
Core BIM Services Deployed on Mission-Critical Projects
A mature mission-critical BIM workflow typically includes:
- 3D Coordination and Clash Detection — Federated models across architectural, structural, and MEP disciplines, reviewed in tools like Navisworks or Revizto to eliminate conflicts before they reach the field.
- 4D
Scheduling — Linking the model to the construction schedule,
particularly important when work must be phased around live operations (a
hospital wing staying open, or a data hall staying powered).
- 5D
Cost Modeling — Tying model elements to cost data for more accurate
budgeting and change order forecasting.
- Point
Cloud to BIM (Scan-to-BIM) — Capturing existing conditions accurately
for renovation and retrofit projects using laser scanning.
- Commissioning
(Cx) Support — Using the model to track equipment tagging, systems
verification, and functional performance testing.
- Facility
Management (FM) Handoff — Delivering COBie-compliant or
CMMS-integrated data so owners can move directly from construction into
operations without re-collecting asset data.
The ROI of Getting BIM Right on Critical Facilities
Owners and operators of mission-critical facilities justify
the investment in rigorous BIM services through a few consistent outcomes:
- Reduced
RFIs and change orders from catching coordination issues digitally
instead of in the field.
- Faster
commissioning because systems are verified against a model instead of
discovered through trial and error.
- Lower
risk of costly downtime events caused by undocumented or
miscoordinated infrastructure.
- A
living digital twin that supports capacity planning, maintenance, and
future expansion long after the ribbon-cutting.
- Regulatory
and accreditation confidence — particularly in healthcare, where Joint
Commission and NFPA compliance documentation benefits directly from
accurate as-built models.
Choosing a BIM Partner for Mission-Critical Work
Not every BIM provider is equipped for this tier of project. When evaluating a partner for data center, healthcare, or high-availability work, look for:
- Demonstrated experience with the relevant codes and standards (Uptime Institute Tiers, NFPA 99, NFPA 70E, TIA-942, ASHRAE TC9.9 for data centers).
- A
track record of coordinating dense MEP systems at LOD 400–500 fidelity.
- Experience
delivering FM-ready data (COBie, CMMS integration) rather than just
construction documents.
- Familiarity
with phased construction in live, operational environments.
- A
quality-control process for clash detection that goes beyond geometry to
include operational and maintenance clearance requirements.
Spotlight: Tathastu BIM Pvt Ltd
Among the firms serving this space, Tathastu BIM Pvt Ltd
has developed a focused practice around mission-critical modeling — working as
a BIM company in USA markets while supporting data center, healthcare,
and high-availability facility clients through the full project lifecycle, from
early coordination through FM-ready handoff.
As a mission critical service provider company, the
value a firm like Tathastu BIM brings isn't just modeling software proficiency
— it's an understanding of Tier redundancy requirements, NFPA-driven healthcare
coordination, and the operational realities of facilities that cannot afford
unplanned downtime. For owners evaluating a BIM company in USA for a
data center or hospital project, that domain fluency is often the deciding
factor between a model that merely looks coordinated and one that actually
holds up once construction and commissioning begin.
Final Thought
Mission-critical facilities don't get the luxury of
"close enough." The margin for error in a data hall, an operating
room, or an emergency command center is measured in redundancy paths and safety
margins, not aesthetic tolerances. BIM services for these environments exist
precisely to close that margin — turning a set of disconnected drawings into a
single, coordinated, data-rich model that construction teams, commissioning
agents, and facility operators can all trust to be right, because in these
buildings, being wrong isn't really an option.
Popular Posts
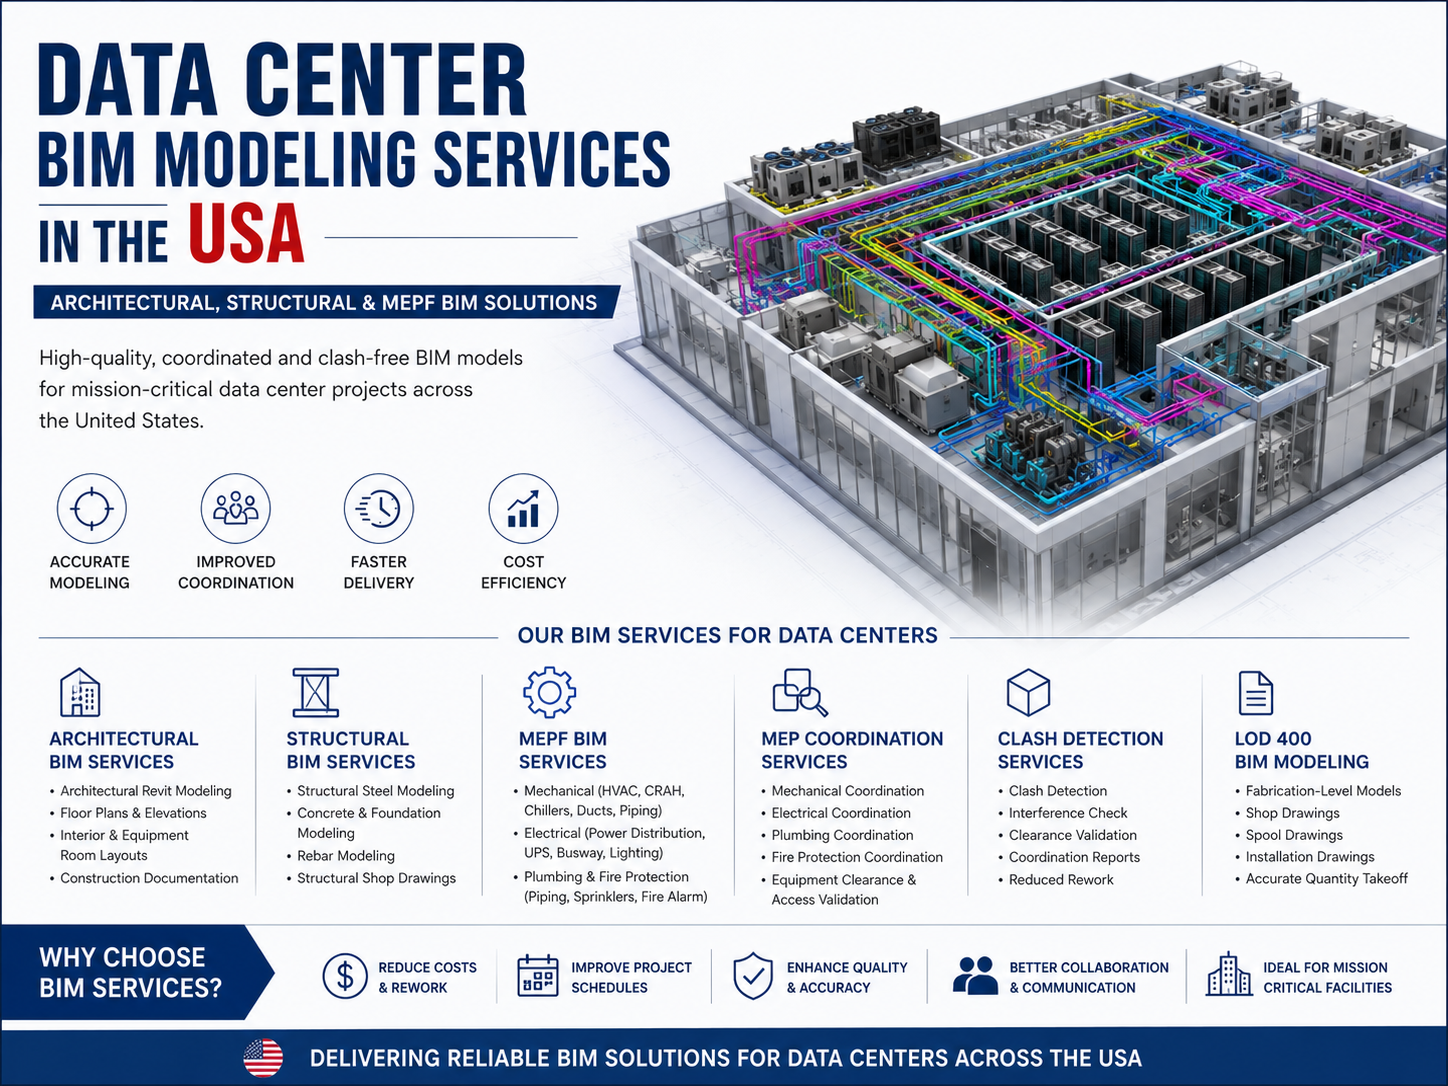
Data Center BIM Modeling Services in the USA | Architectural, Structural & MEPF BIM Solutions
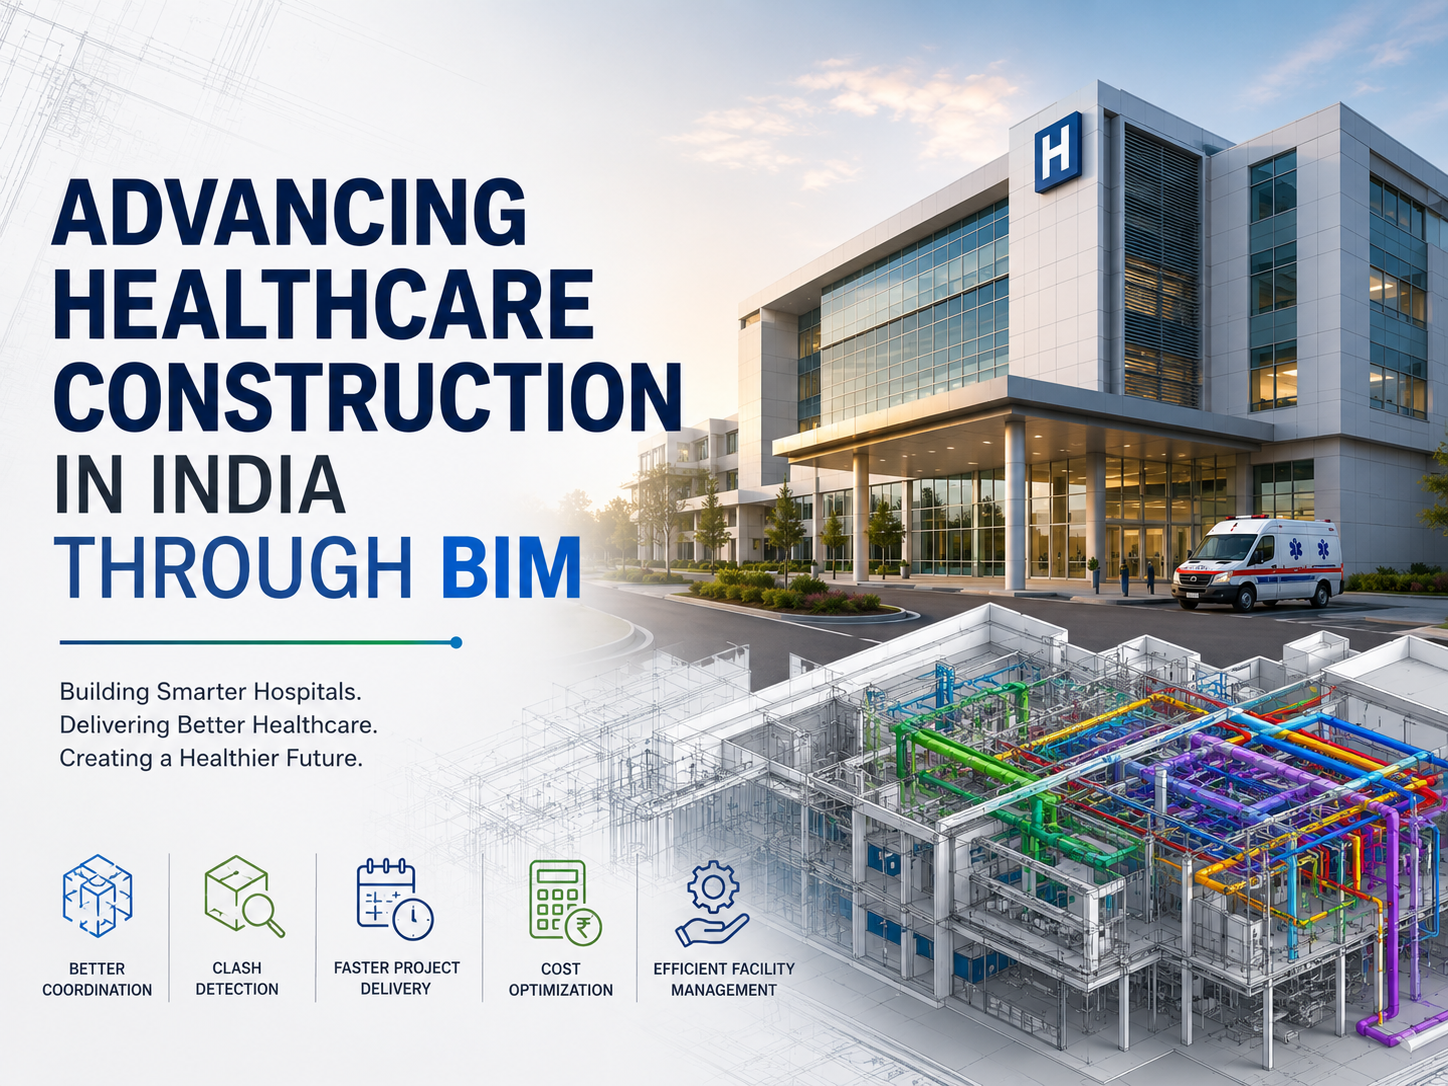
Advancing Healthcare Construction in India Through BIM
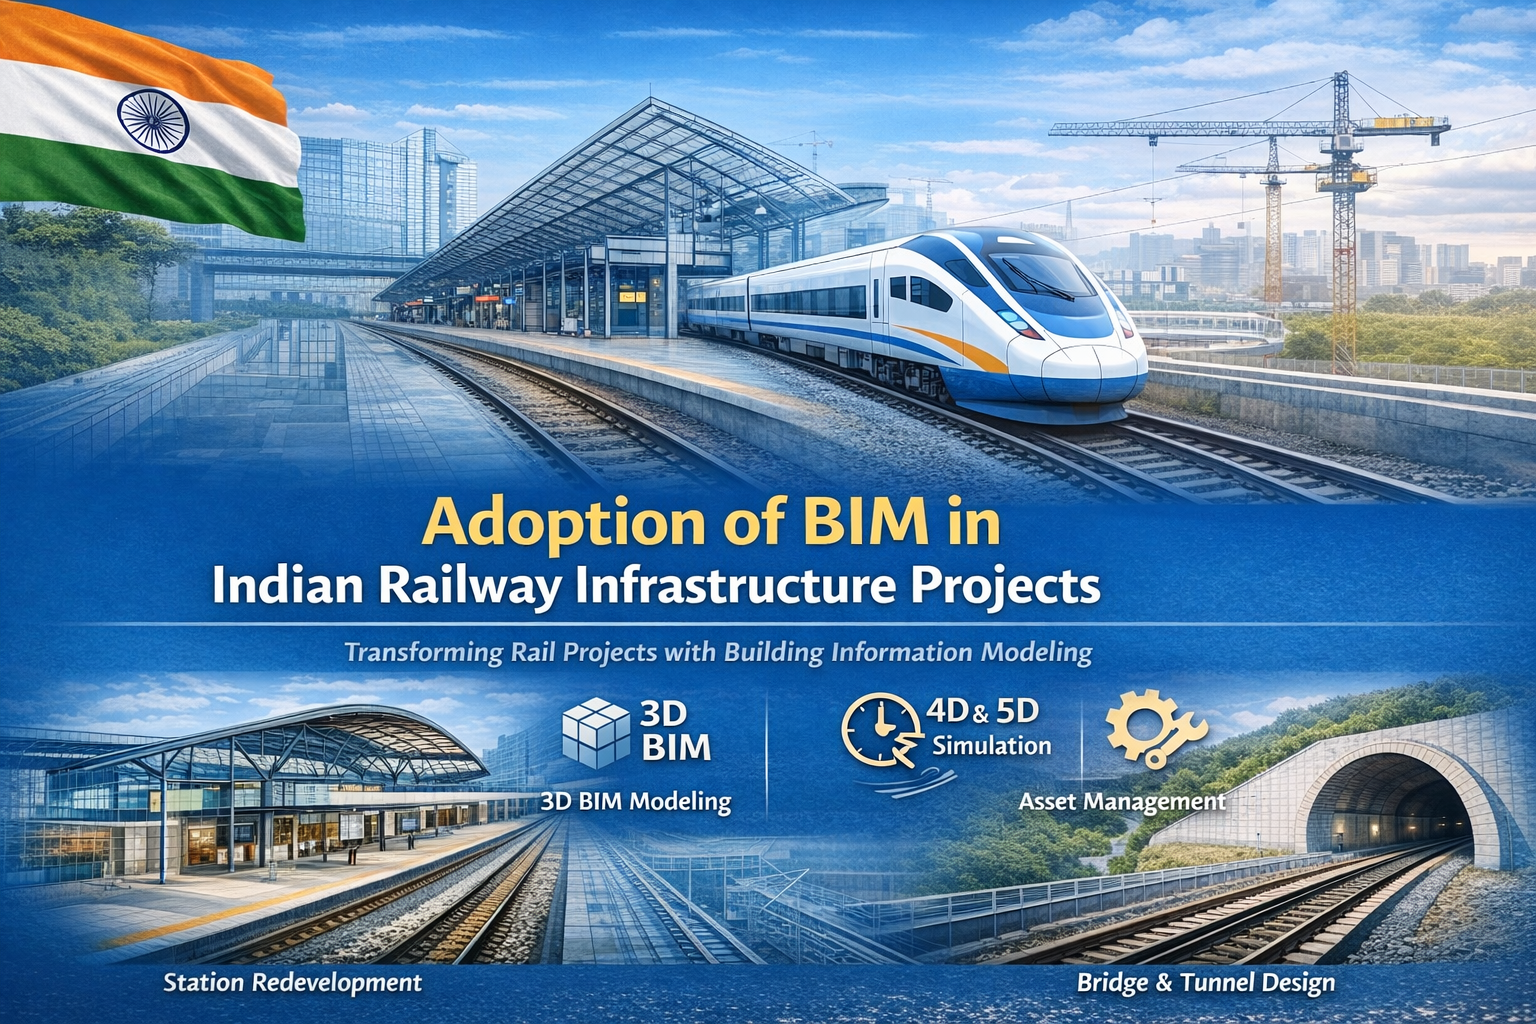
Adoption of BIM in Indian Railway Infrastructure Projects

AI Impact Summit: A Turning Point for India’s BIM & Construction Tech Industry

India - US Trade Deal: A Game Changer for India’s BIM & AEC Industry